03 / Commercial grounds
A considered arrival for people coming to care.
A healthcare entrance concept that puts the approach, low planting and well-kept surroundings into one plan.
- Property
- Medical or dental property
- Setting
- Oklahoma City metro concept
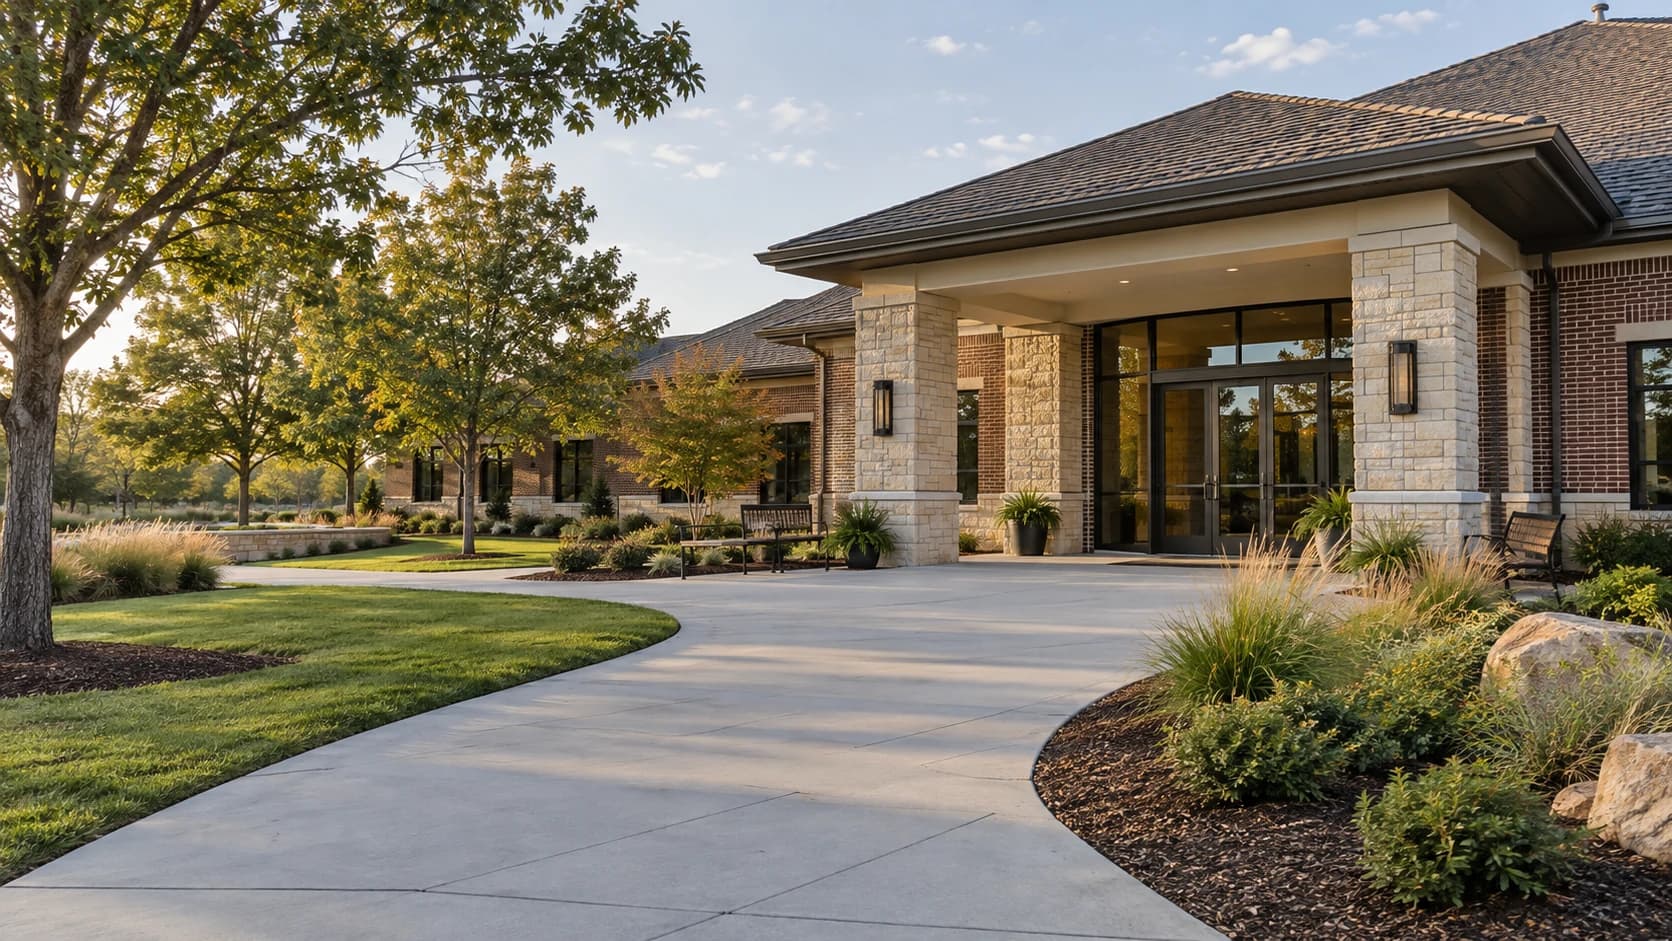
These AI-rendered property concepts show design and care possibilities for the OKC metro. They are not photographs of completed customer projects or Brian’s actual crew.
The approach
Look at the whole property.
At a medical or dental property, the approach deserves as much attention as the landscape. This concept keeps planting low beside a wide entry route, with restrained beds and defined lawn edges framing the building. The aim is a welcoming setting that makes the entrance easy to understand.
Brian’s commercial service history includes hospitals, medical centers and dental offices in the Oklahoma City metro. Mowing, landscaping and seasonal care can be reviewed together around the needs of each property.
What makes the difference
Three details worth planning.
Start at the entrance.
Identify the walks, drop-off areas and door approaches used by patients, visitors and staff. During planning, distinguish the grounds-maintenance tasks from areas handled by building staff or another provider so responsibilities are clear.
Keep the planting in proportion.
Discuss shrubs, bed edges and plants near paths as part of the overall landscape scope. The right work depends on what is growing and how the space is used; share any recurring concerns or areas needing particular attention.
Think ahead to changing conditions.
Fall leaf accumulation and winter weather bring different needs. Mark priority routes and discuss any requested cleanup, snow removal or ice treatment separately. Confirm the proposed timing, service areas and availability with the team.
Lawn · Landscape · Seasonal
Other views. More possibilities.
Related concept imagery for your planning conversation. Select an image to take a closer look.
2 images in all views
Explore the full collection